The Saluda Inn
Floor Plans
Four levels of thoughtfully designed space — from the underground Wine Cellar to the Presidential Suites on the third floor.
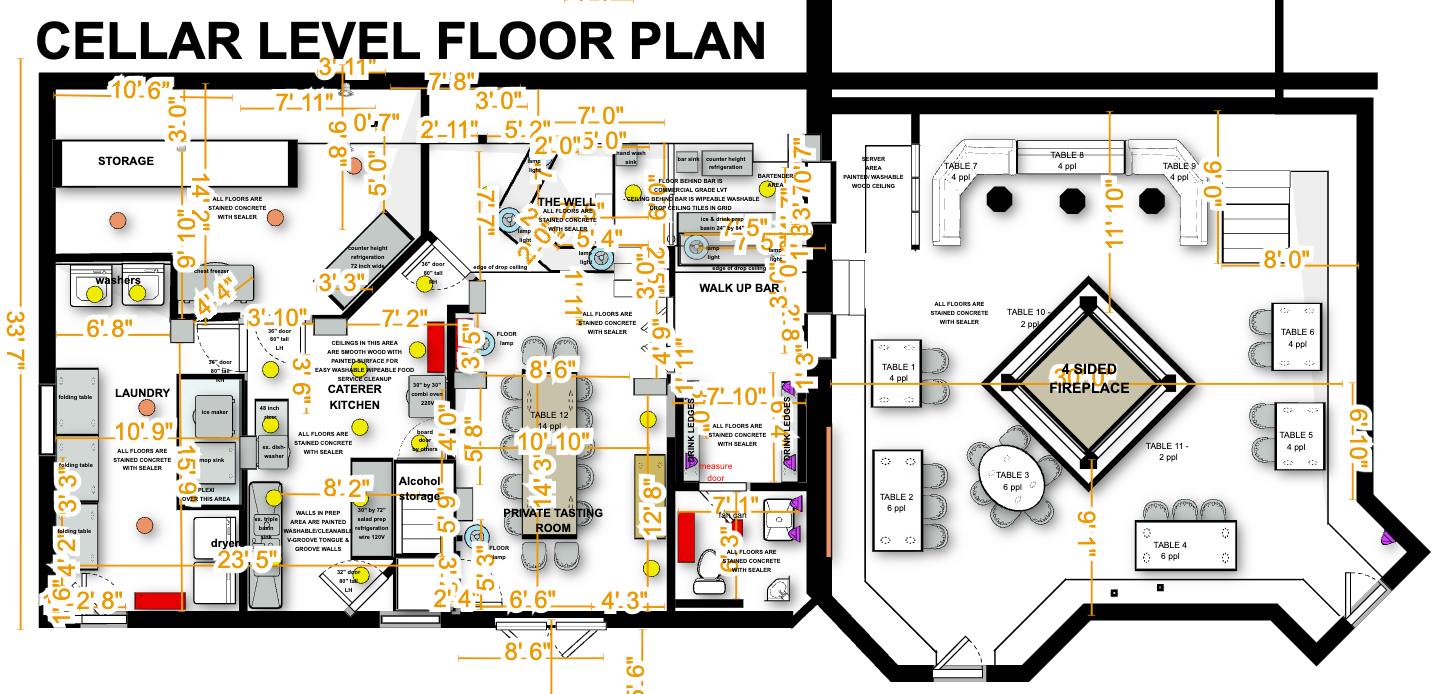
Cellar Level
The Wine Cellar · Private Tasting Room · Walk-Up Bar · Caterer Kitchen
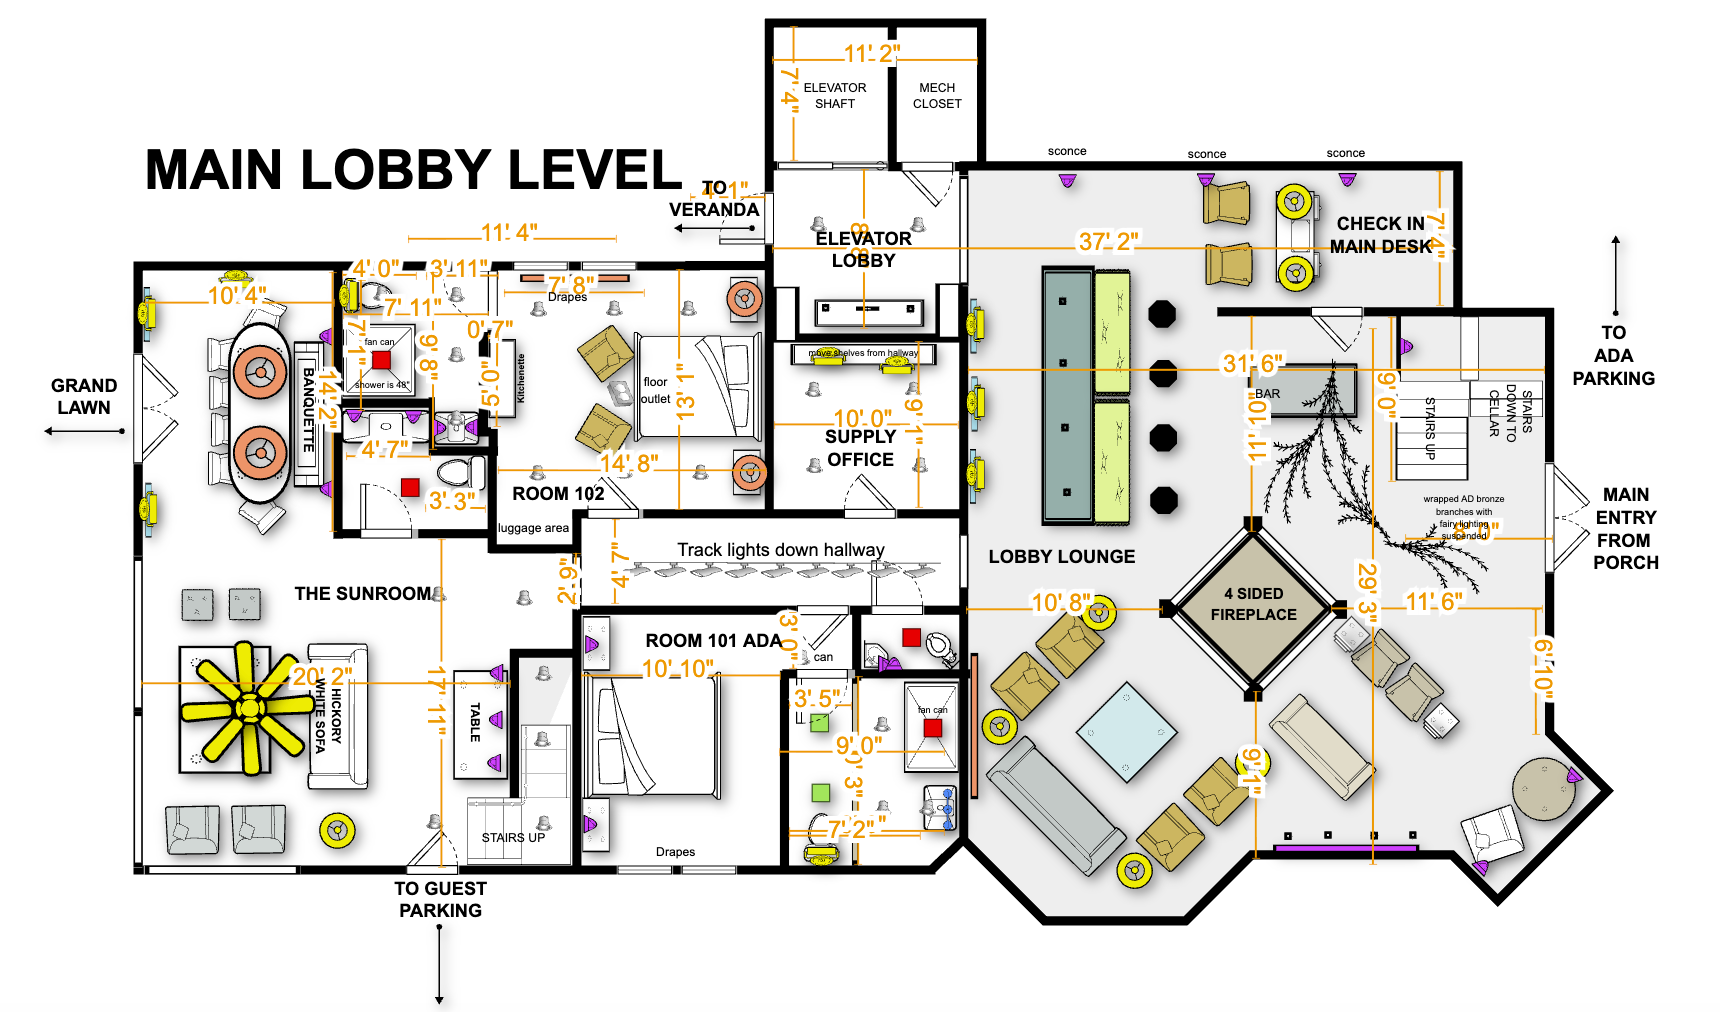
Main Lobby Level
Lobby Lounge · Sunroom · Room 101 ADA · Room 102 · Bar · Grand Lawn Access
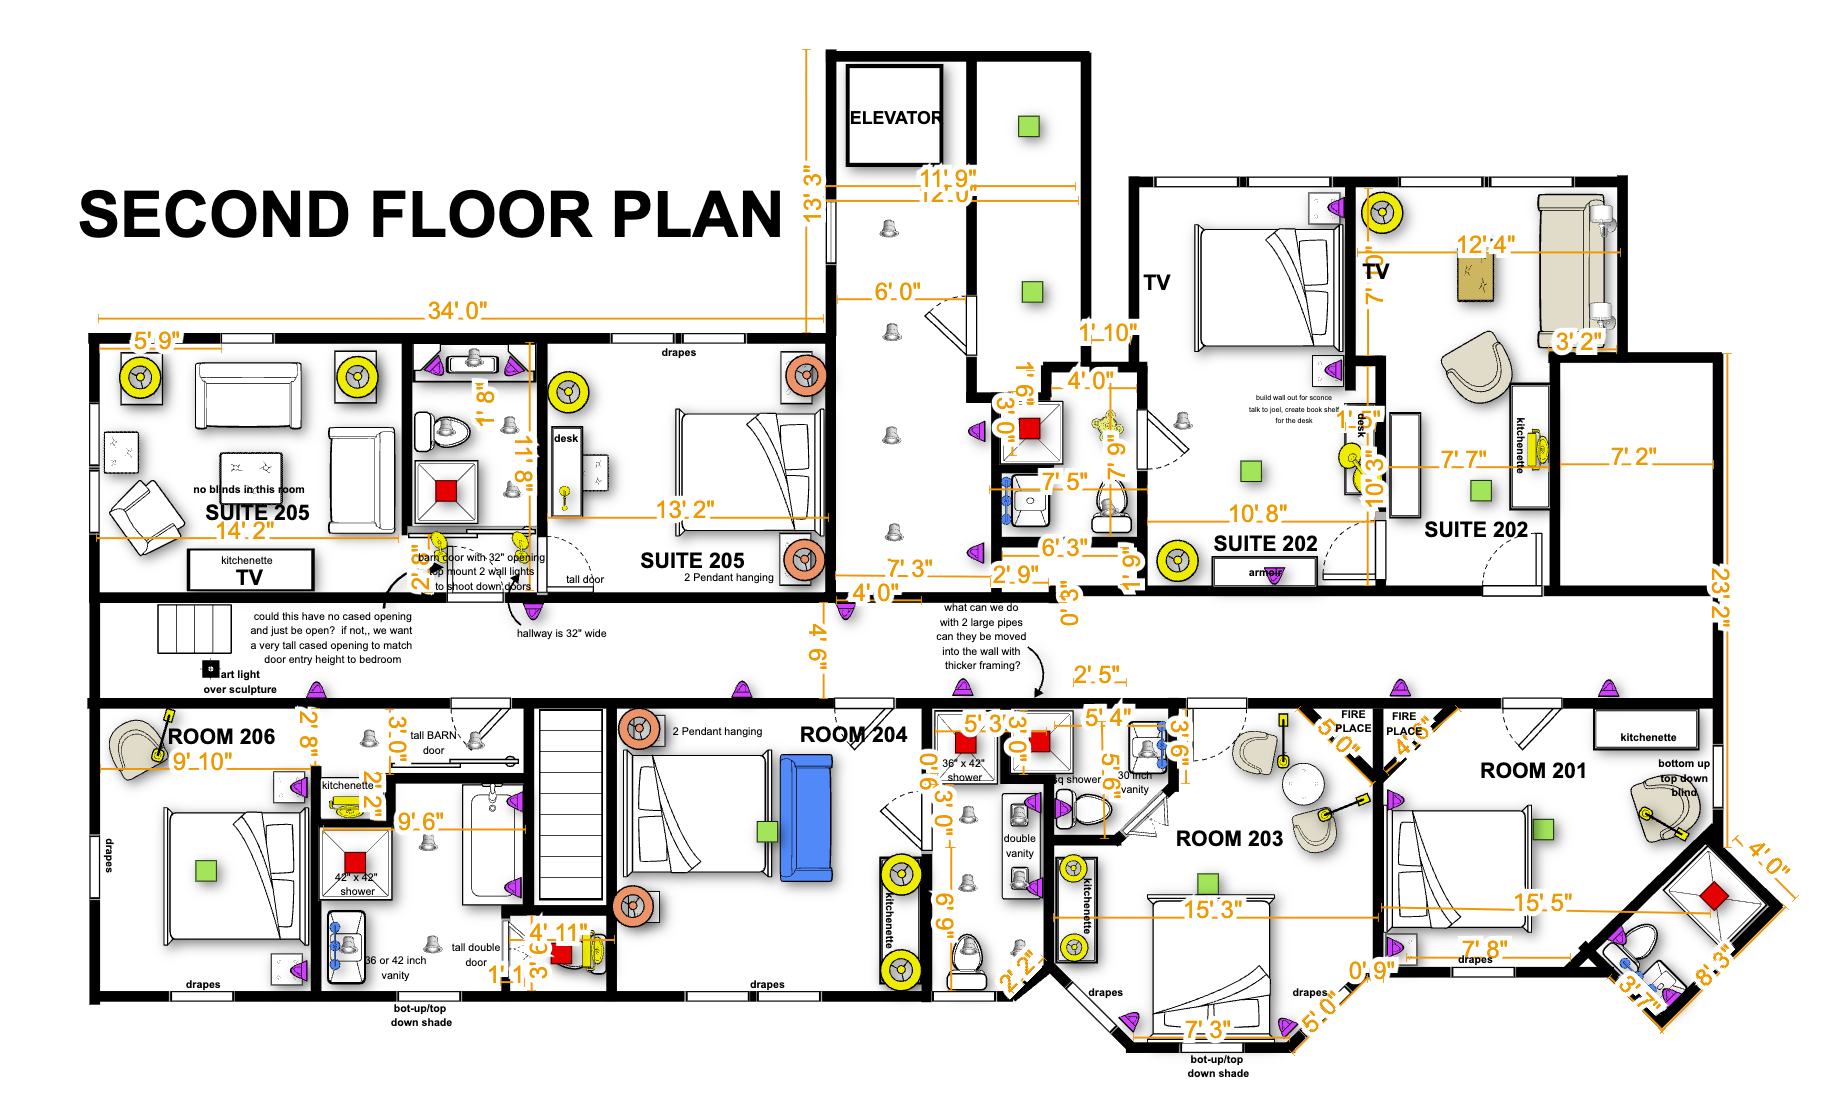
Second Floor
Rooms 201–206 · Suites 202 & 205
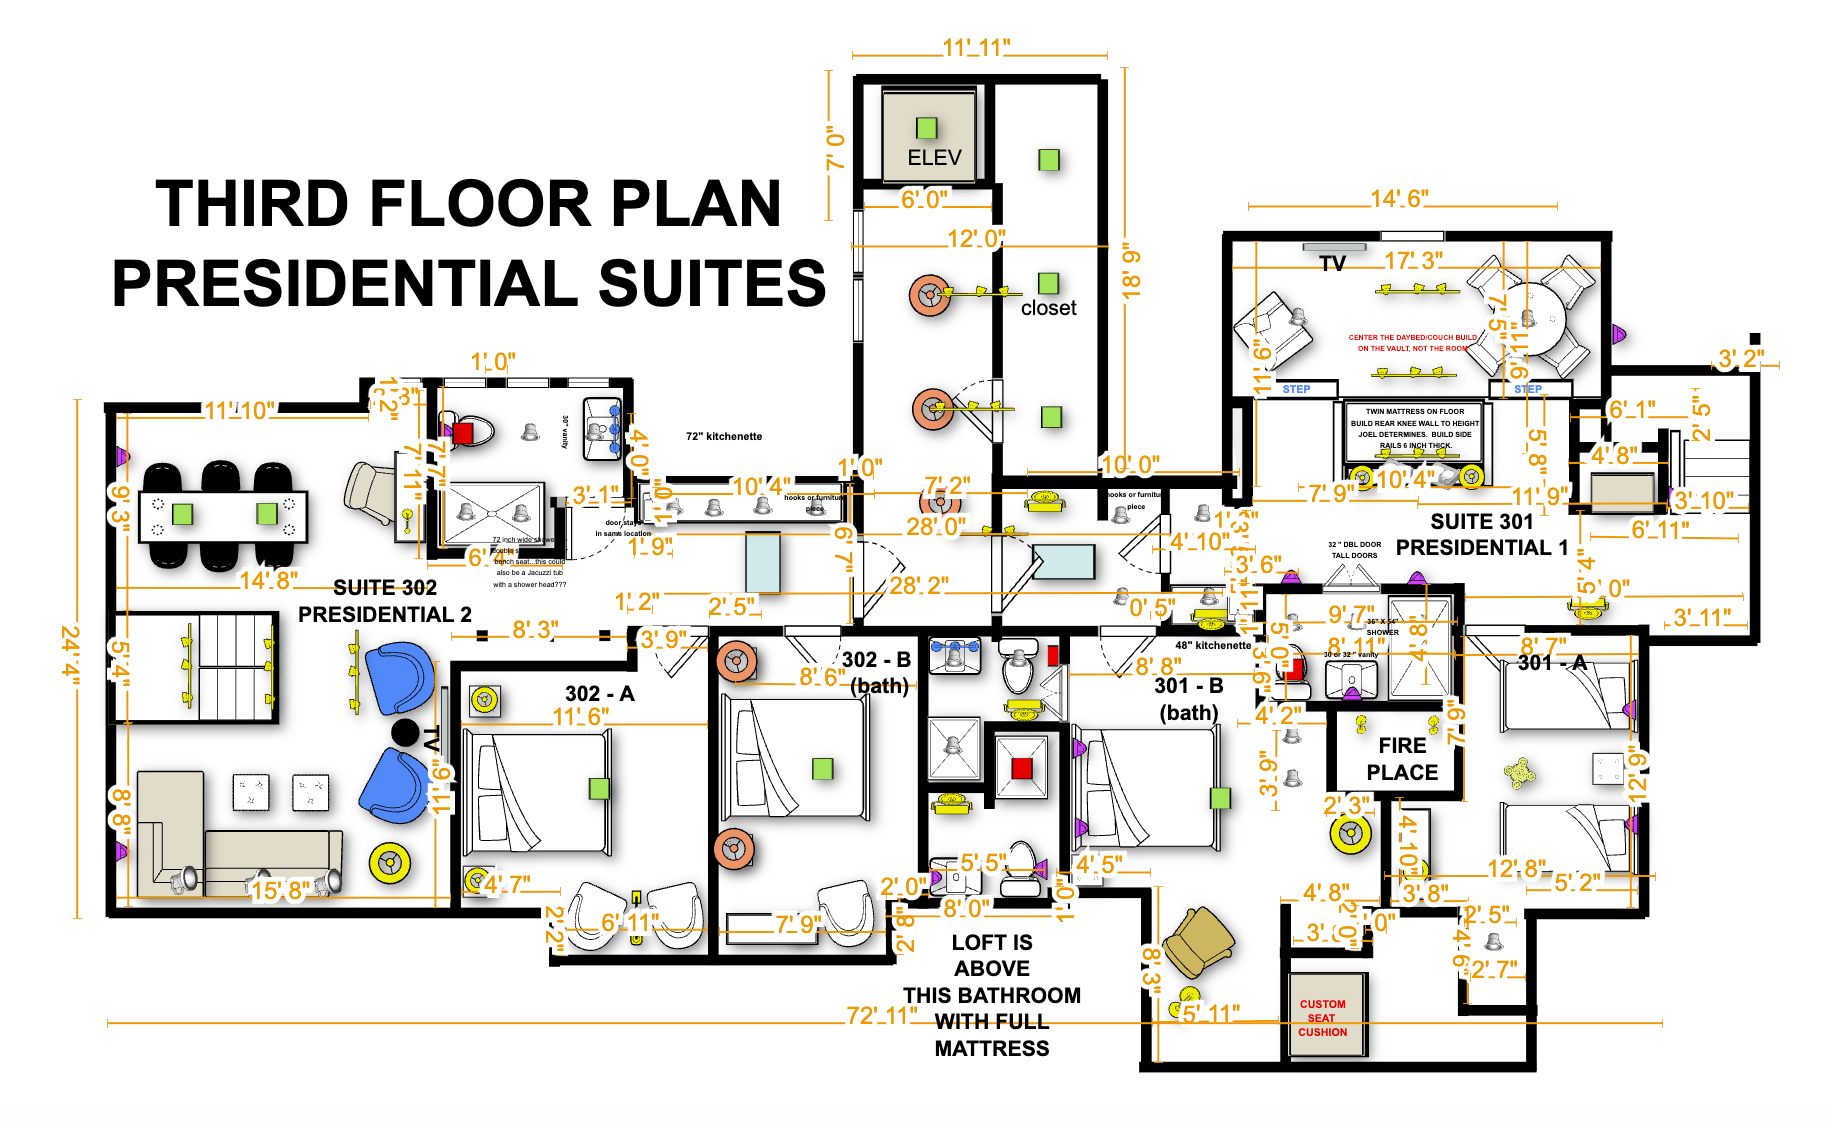
Third Floor — Presidential Suites
Suite 301 Presidential 1 · Suite 302 Presidential 2